KELVIN FONG JIA ZHENG 0317166

TAYLOR UNIVERSITY LAKESIDE CAMPUS

SCHOOL OF ARCHITECTURE, BUILDING AND DESIGN
BACHELOR OF SCIENCE (HONS) IN ARCHITECTURE

Showing posts with label DESIGN COMMUNICATION. Show all posts

Tuesday, December 9, 2014

ASSIGNMENT 3 : FINISHING & PRESENTATION

For the final project of Design Communication, this assessment was integrated with the final project for Design Studio 1. We are required to apply the skills and technique mastered from assignment 1 & 2 to communicate the final design idea. From this assignment, we were able to use architectural drawing to convey own idea and design in its form and space. Not only interior and exterior space, we also can show the human figure in the drawing to support during the presentation.


FLOOR PLAN AND AXONOMETRIC PROJECTION

ELEVATION AND ONE-POINT PERSPECTIVE PROJECTION

ASSIGNMENT 2 : ORTHOGRAPHIC. AXONOMETRIC. PERSPECTIVE

ORTHOGRAPHIC PROJECTION
This is the first part of the second assignment, we are required to demonstrate skills in modern and traditional methods of architectural drawing that with clear and legible architectural information manually. Besides, we also learned how to identify and apply architectural conventions and symbols correctly. In details, we also how to indicate the line weight by different type of pens.

ORTHOGRAPHIC DRAWING


AXONOMETRIC PROJECTION
From part two, we had learned how to draw a building in axonometric projection to express spatial ideas and architectural detail after completed the orthographic drawing. The reason why we need to complete the orthographic drawing before axonometric projection is because we need to refer the orthographic drawing for the measurements and information. This assignment had give us a different way to express an idea clearly with minimal words if executed well.
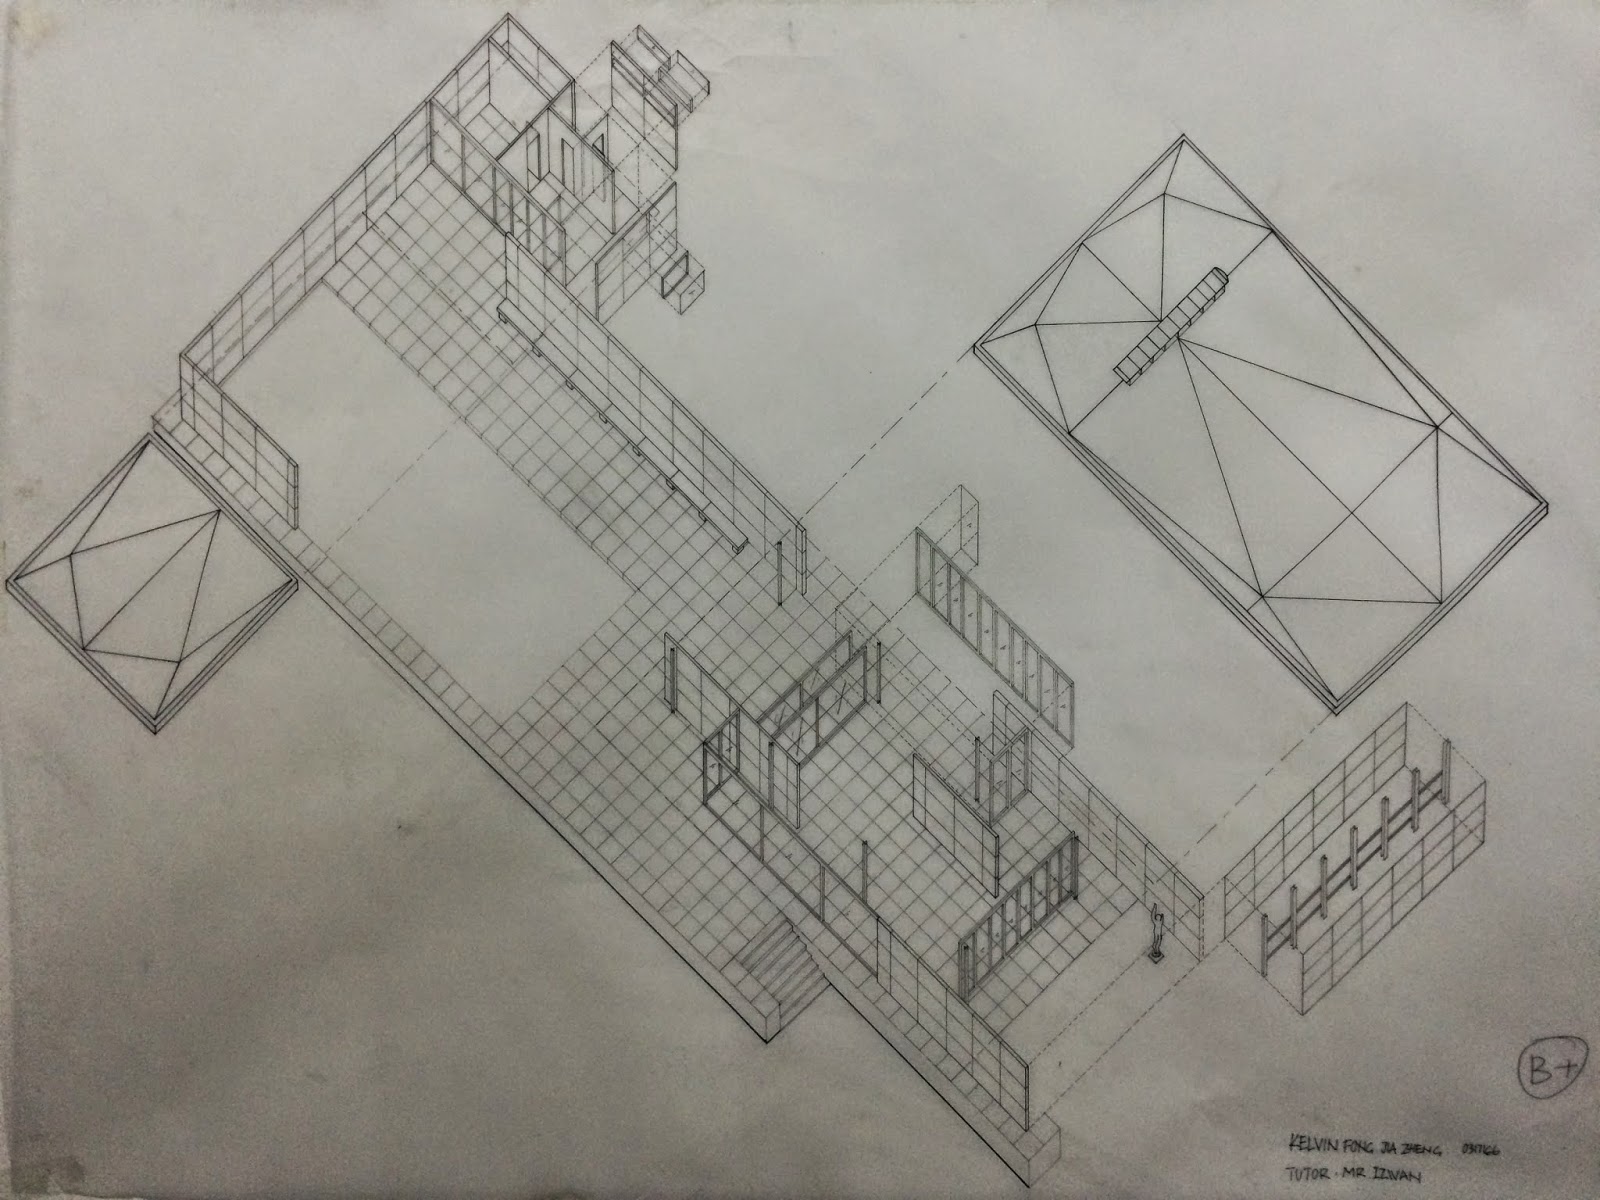
AXONOMETRIC PROJECTION


PERSPECTIVE PROJECTION
From part three, we had learned another ways (one-point perspective and two-point perspective) to express spatial idea and architectural detail in three-dimension. The use of perspectives create not just an illustrative picture of your design intent, but also a comprehensive and inspiring one. 

PERSPECTIVE PROJECTION

ASSIGNMENT 1 : ON-SITE SKETCHING & TONAL VALUE

PROJECT 1(A) ON-SITE SKETCHING
This was the very first assignment that related to drawing and it had gave us no limit on the drawing, we can draw whatever building we wanted but with pencil. After completed this assignment, we were able to visualize different type of space through observation and also improved the drawing skill. 

BLOCK D

LEVEL 1 WALKWAY

AMPHITEATRE

LIBRARY LEVEL 5

LIBRARY LEVEL 3

__________________________________________________________________________________

PROJECT 1(B) TONAL VALUE
For this assignment, we were required to learn four type of basic hatching skill which were hatching, cross-hatching, scribbling, and stippling. After completed this assignment, we were able to show the various tonal and depth values on the drawing. Besides, we also improved the skill of hatching and also developed various techniques of hatching with different media.